 Featured
3D Floor Plans
3D 2BHK Floor Plan
5/sqft
Area
1200 sqft
Bedrooms
2 BHK
Bathrooms
2
Floors
G
Description
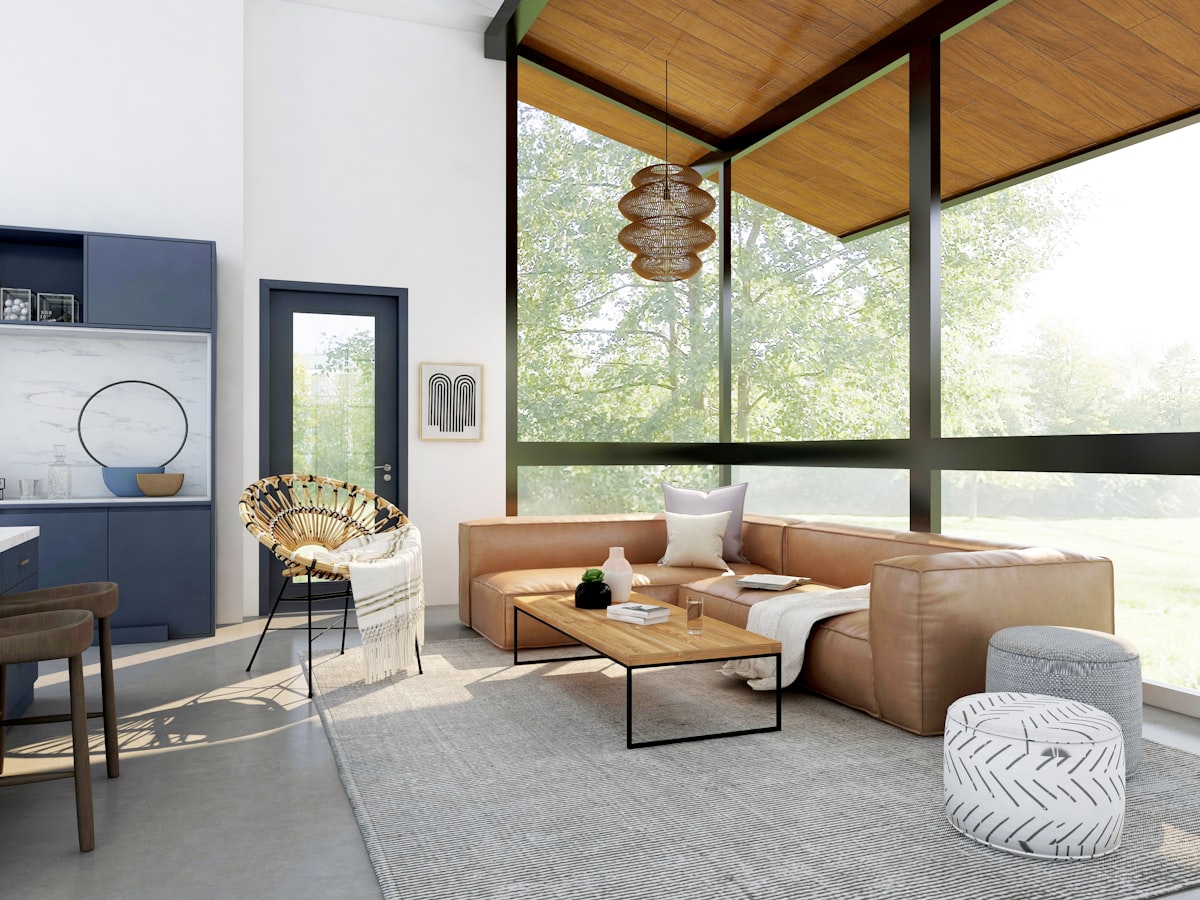
Photorealistic 3D rendered floor plan with furniture and material textures.
Free consultation
Vastu compliant
Unlimited revisions
Working drawings included